Tile installation
Floor and wall tile installed with attention to spacing, layout, cuts and grout finish.
E.C.H. installs flooring and tile for renovation and improvement projects, with attention to preparation, layout, cuts, transitions and the details that affect the finished look.
Every project starts with the existing conditions, the finish you want and a written scope so expectations are clear before work begins.
Floor and wall tile installed with attention to spacing, layout, cuts and grout finish.
Floating-floor installations for bedrooms, living areas, kitchens and other interior spaces.
Remove old flooring, prepare the area and install a cleaner updated finish.
Finish transitions, thresholds and exposed edges so the installation looks intentional.
Address the installation surface and project conditions before finish flooring goes down.
Coordinate flooring with baseboards, vanities, doors and other related renovation work.
Photos from actual projects completed or serviced by E.C.H.
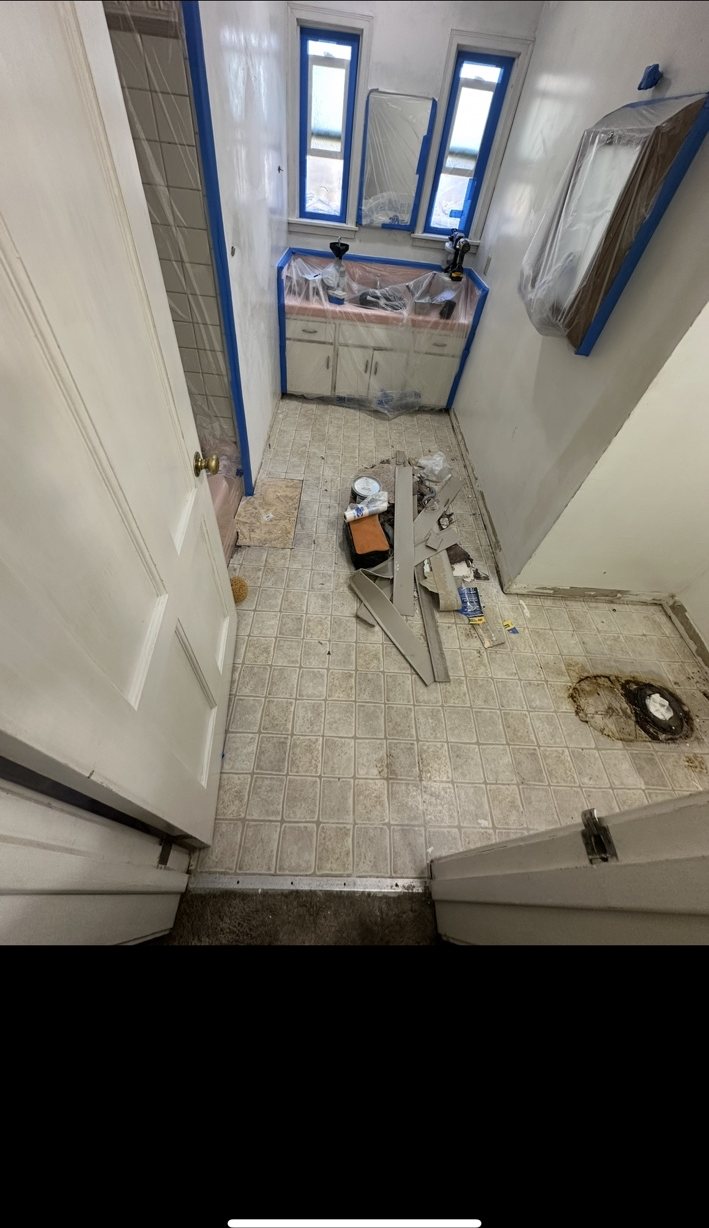
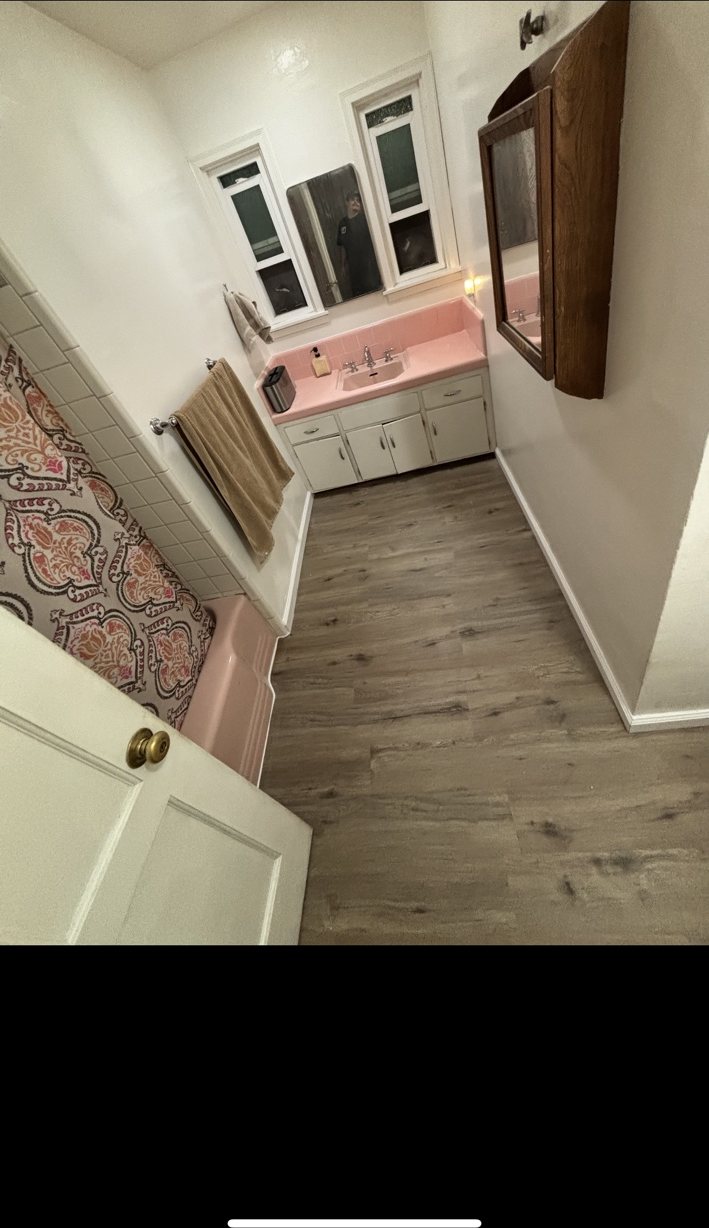
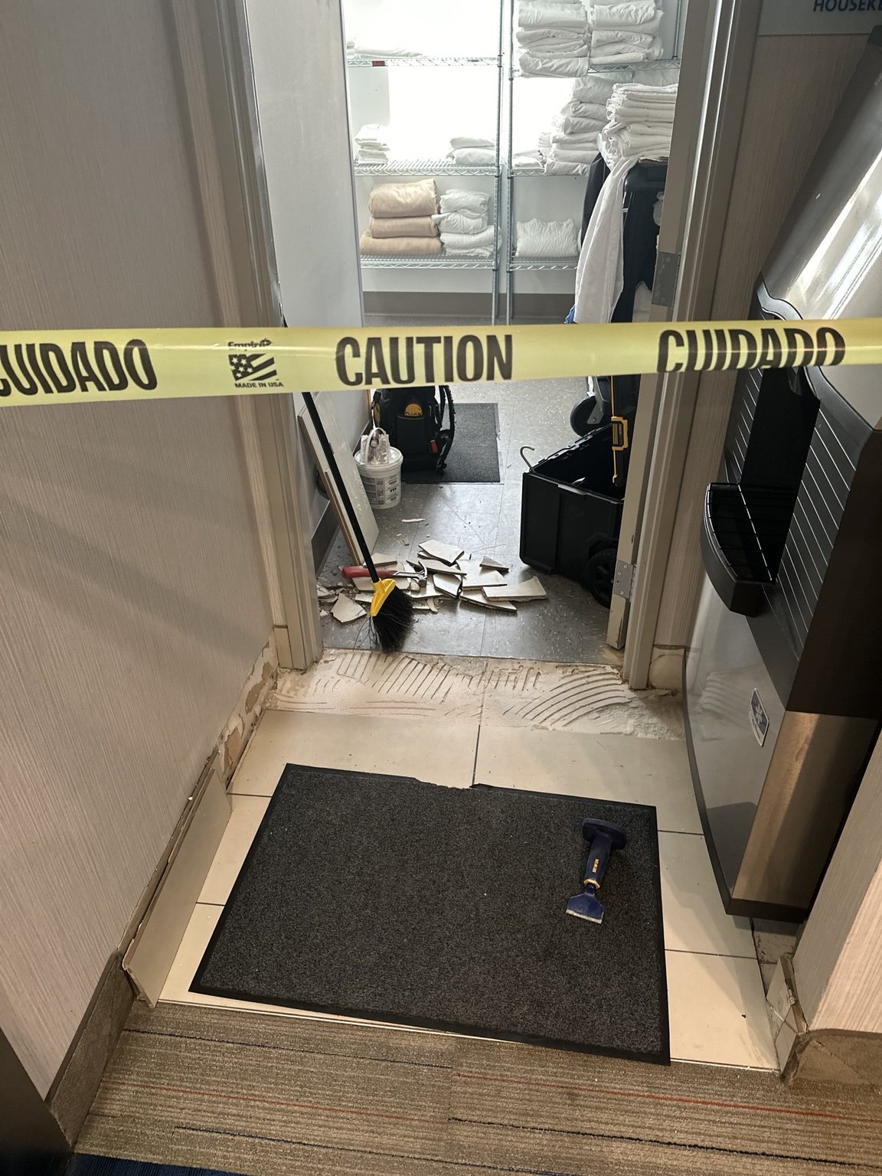
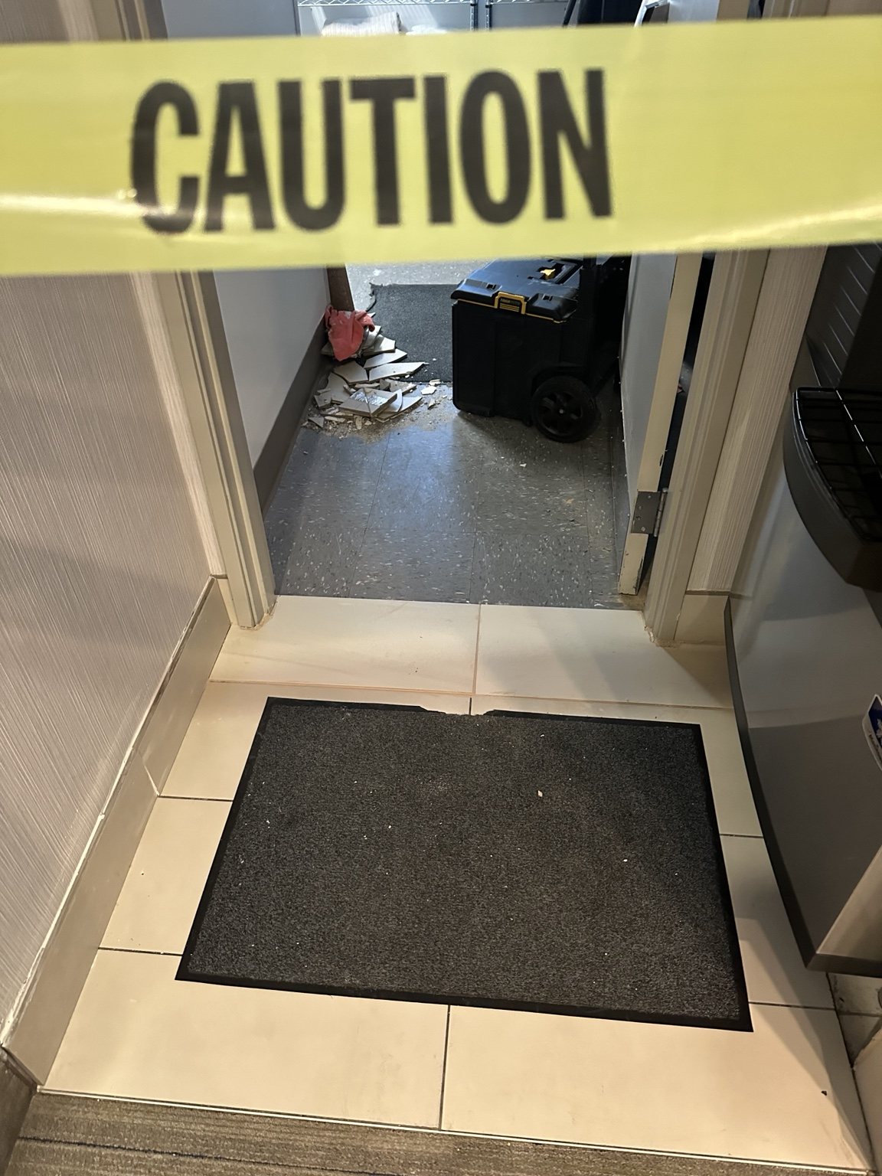
Project details vary by scope, but the goal is consistent: clear communication and a finished result that matches the agreed work.
Call, text or send the basic details and photos.
Review existing conditions, measurements and requested finishes.
Scope, materials responsibility and project expectations are documented.
Finish the agreed work and complete a final walkthrough.
Need something more specific? Text E.C.H. and describe the project.
Yes. The estimate can clearly state which materials are customer-provided and which are supplied by E.C.H.
Yes. E.C.H. works with tile, LVP, laminate and other flooring used in renovation projects.
Yes. Related trim, transition and finish work can be included when it is part of the agreed project scope.
Send the details and photos, or call to discuss the next step.